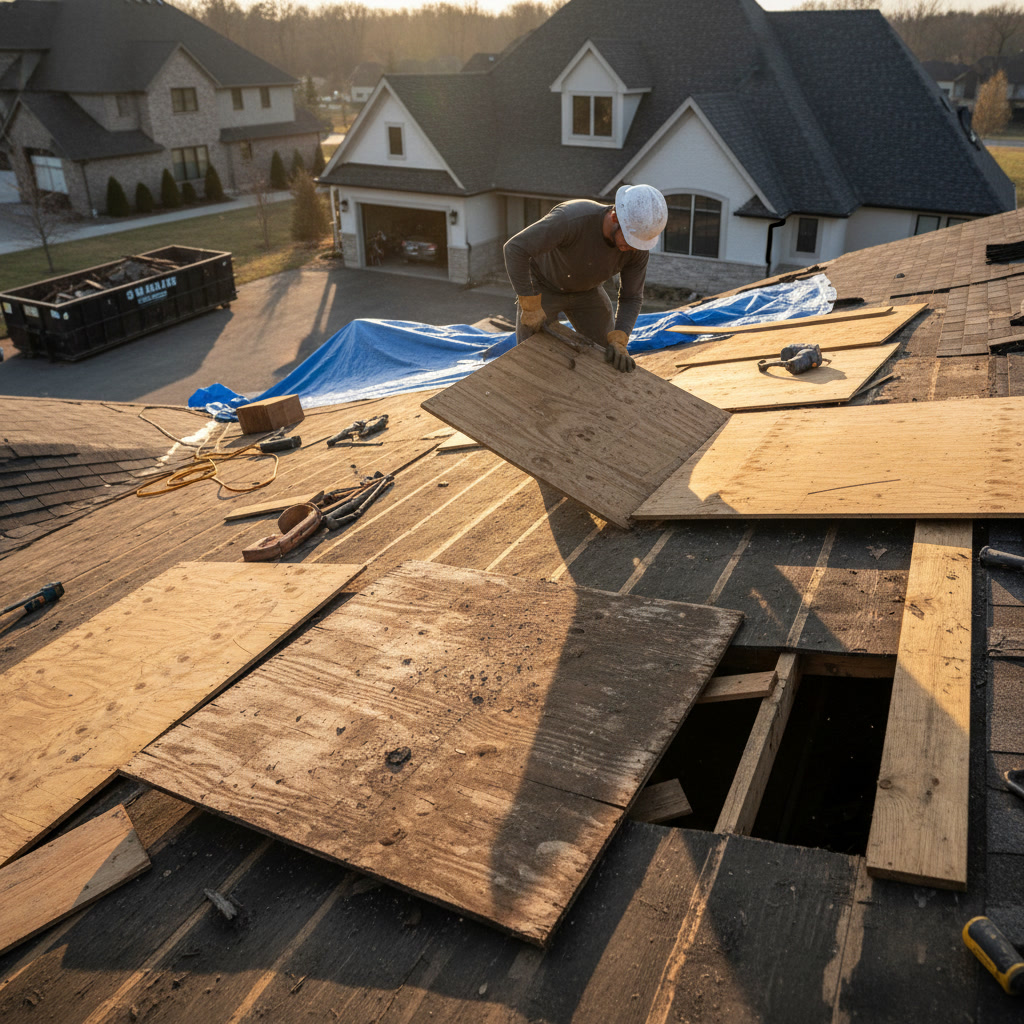
Roof decking serves as the structural foundation that supports all visible roofing materials, from shingles and underlayment to flashing and ventilation components. When contractors inspect your roof for repair or replacement, the condition of this hidden layer determines project scope, timeline, and overall success. Roof decking replacement becomes necessary when moisture damage, rot, or structural weakness compromises the wooden panels that form your roof’s base, and addressing these issues before installing new materials is essential for long-term performance.
Most homeowners focus on shingles and gutters when planning roofing work, yet the unseen decking underneath dictates whether a project proceeds smoothly or encounters costly surprises. Understanding how this critical component affects your investment helps you make informed decisions and avoid unexpected expenses.
The Foundation Beneath Your Shingles
Roof decking consists of large plywood or oriented strand board (OSB) panels, typically measuring 4 feet by 8 feet, that attach directly to roof trusses or rafters. These panels create the solid surface upon which contractors install underlayment, ice and water shield, and your chosen roofing material. Standard decking thickness ranges from 7/16 inch to 5/8 inch, depending on rafter spacing and local building codes.
The decking must remain structurally sound to hold fasteners securely and resist wind uplift forces that can reach thousands of pounds during severe weather. When panels deteriorate, they lose their ability to anchor roofing materials properly, creating risks for premature failure even when new shingles appear intact from ground level.
Common Causes of Decking Deterioration
Water infiltration ranks as the primary culprit behind decking damage. Leaks from worn shingles, damaged flashing, or clogged gutters allow moisture to penetrate the roof system, where it saturates the wood panels below. Once wet, OSB and plywood begin to swell, delaminate, and eventually rot if the moisture source remains unaddressed.
Poor attic ventilation accelerates deterioration by trapping humid air against the underside of decking panels. This condensation occurs when warm, moist indoor air meets cold roof surfaces during winter months, creating conditions ideal for mold growth and wood rot. Homes built before modern ventilation standards often experience this issue, particularly in older properties throughout the region.
How Contractors Assess Decking During Inspections
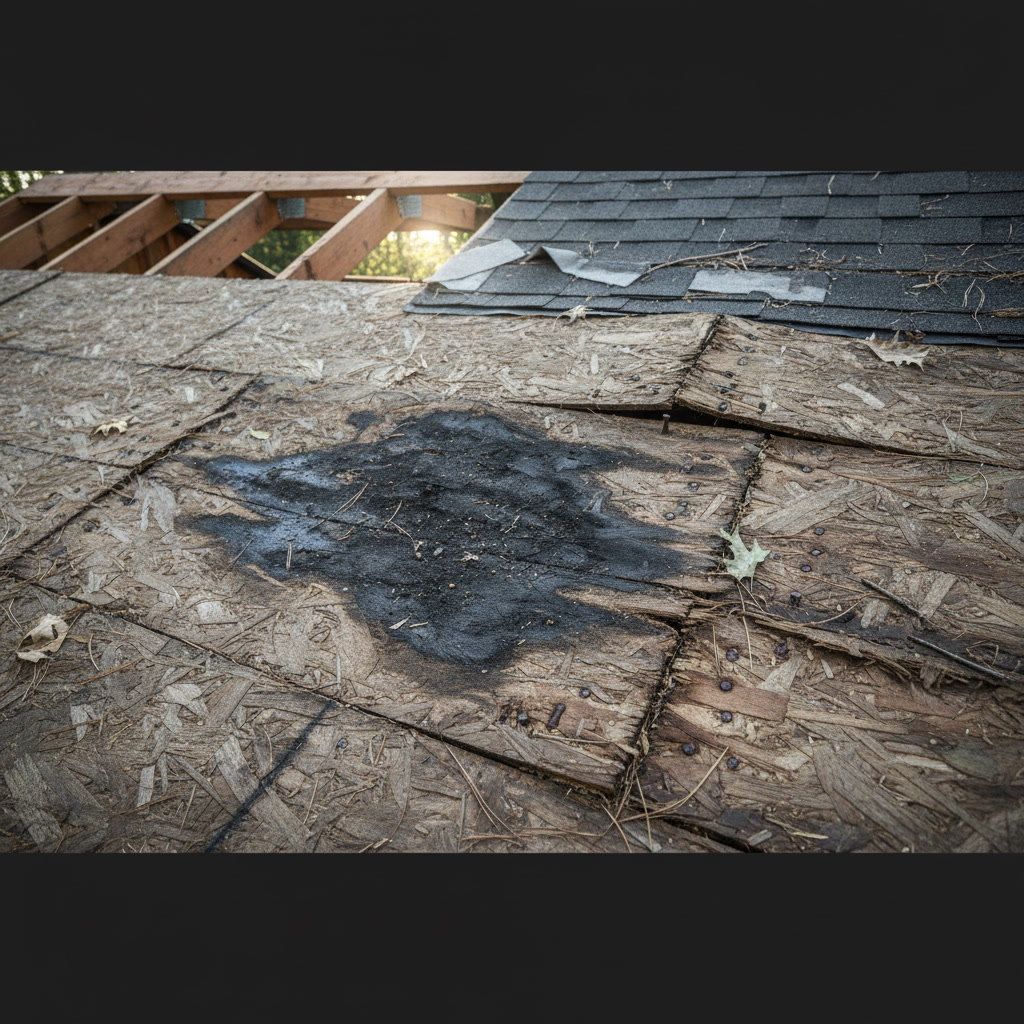
Professional roofing teams evaluate decking condition through multiple methods before beginning any residential roofing project. Visual inspection from the attic reveals moisture stains, sagging areas, and visible rot on the underside of panels. Contractors look for dark discoloration, soft spots, and daylight visible through gaps or holes.
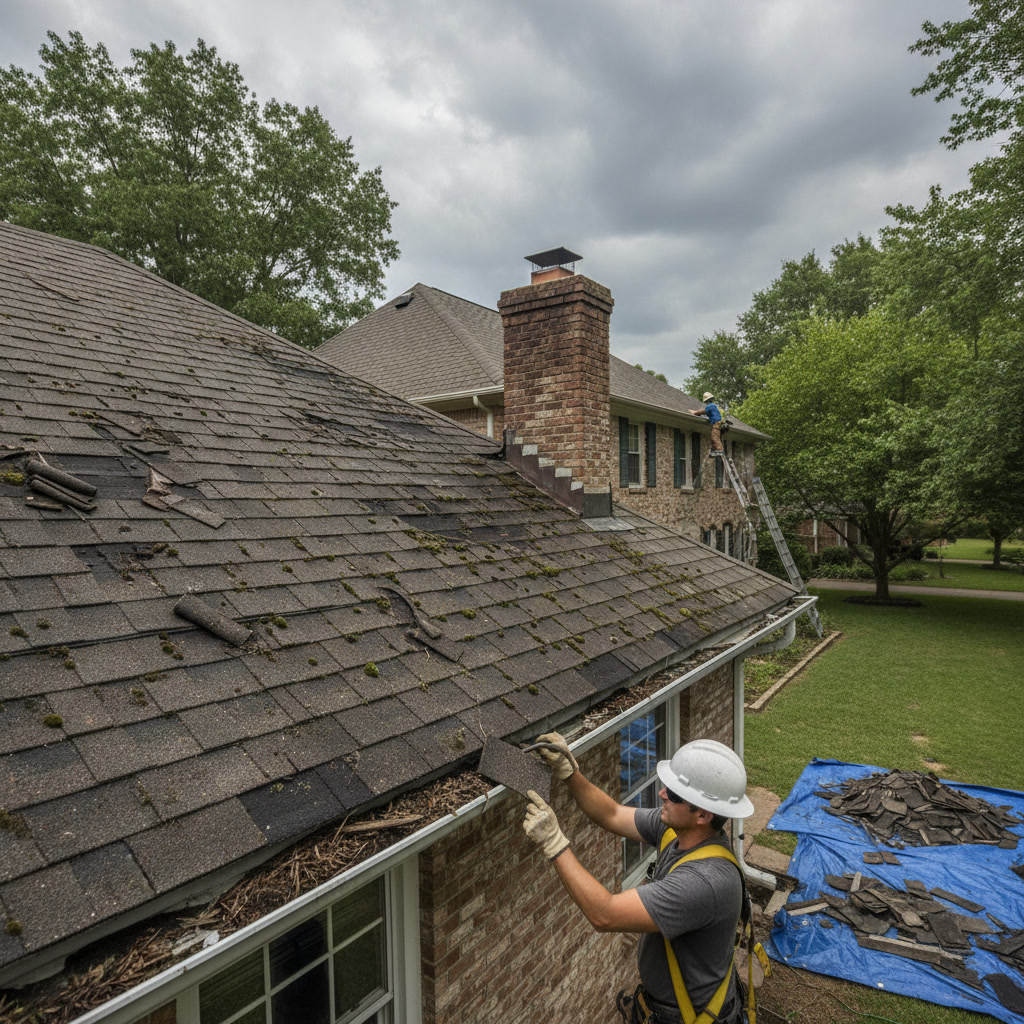
Walking the roof surface during tear-off reveals problems invisible from below. Experienced crews feel for spongy areas that indicate weakened decking and check how firmly existing fasteners hold. A screwdriver test, where technicians probe suspect areas to gauge wood density, confirms whether panels require replacement or can support new materials safely.
During inspections in Gloucester Township and surrounding areas, Stanley & Sons Roofing technicians document decking condition thoroughly, photographing problem areas and measuring the extent of damage to provide accurate replacement estimates.
The Five Critical Stages of Decking Evaluation
Stage one involves initial visual assessment before removing any materials. Contractors examine interior ceilings for water stains and check attic spaces for light penetration or moisture signs.
Stage two begins when crews remove old shingles during tear-off. This reveals the true decking condition, including damage hidden beneath multiple roofing layers that previous contractors may have covered over rather than addressed.
Stage three requires physical testing of suspect panels. Technicians walk carefully across exposed decking, checking for flex, bounce, or soft spots that indicate structural compromise.
Stage four involves moisture meter readings on questionable areas. Modern devices detect elevated moisture content even when wood appears dry on the surface, identifying panels at risk for future problems.
Stage five concludes with chalk marking of all areas requiring replacement. Clear documentation prevents confusion during the replacement phase and ensures accurate material ordering.
When Partial Replacement Makes Sense
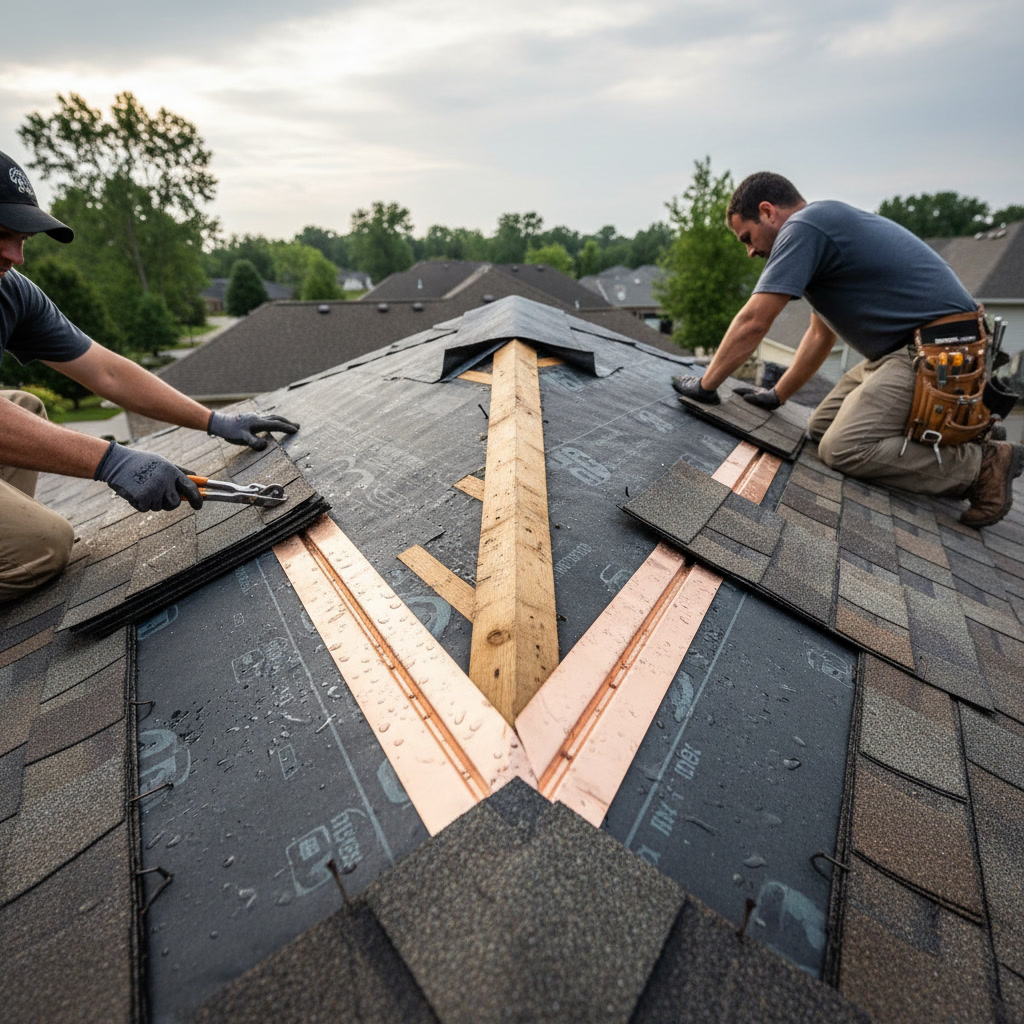
Not every roofing project requires complete decking replacement. Localized damage from a specific leak or limited area of deterioration often responds well to partial panel replacement. Contractors remove only affected sections, cutting back to solid wood and installing new panels that match existing thickness.
This targeted approach reduces material costs and project duration while addressing all structural concerns. However, it requires careful execution to ensure new panels align properly with existing decking and create a smooth, level surface for roofing materials. Experienced crews measure precisely, accounting for variations in panel thickness between older and modern products.
Full Decking Replacement Scenarios
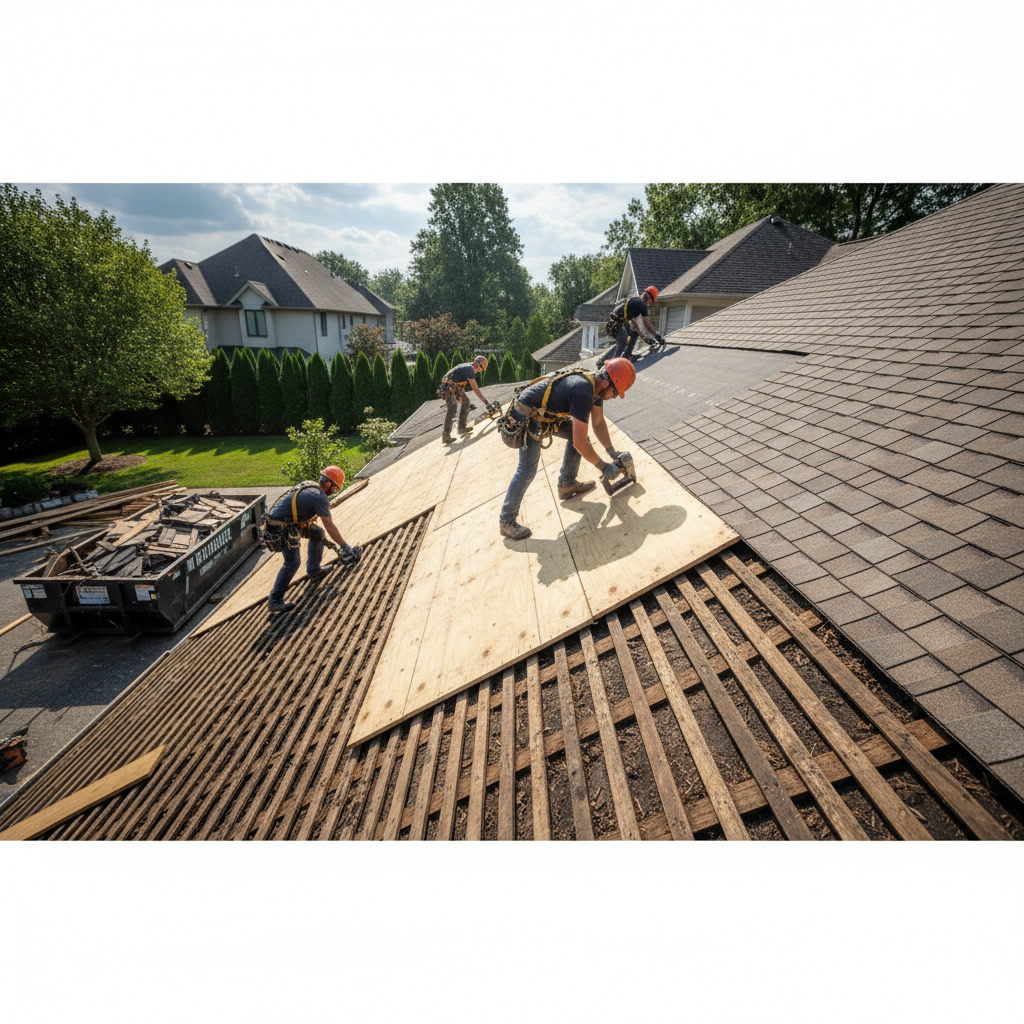
Complete roof decking replacement becomes necessary when damage affects more than 40 percent of the total roof area or when existing panels no longer meet current building codes. Homes with original decking installed before 1980 often used thinner materials or wider spacing between fasteners than modern standards require.
Full replacement provides opportunity to upgrade to thicker, more durable panels and install them according to current wind resistance specifications. This investment adds measurable value to your roofing system, particularly in regions experiencing severe weather. The process also allows contractors to address any structural issues with rafters or trusses that were previously hidden.
When signs indicate you need a new roof rather than simple repairs, evaluating decking condition becomes even more critical since you’re already investing in a complete system replacement.
Impact on Project Timeline and Budget
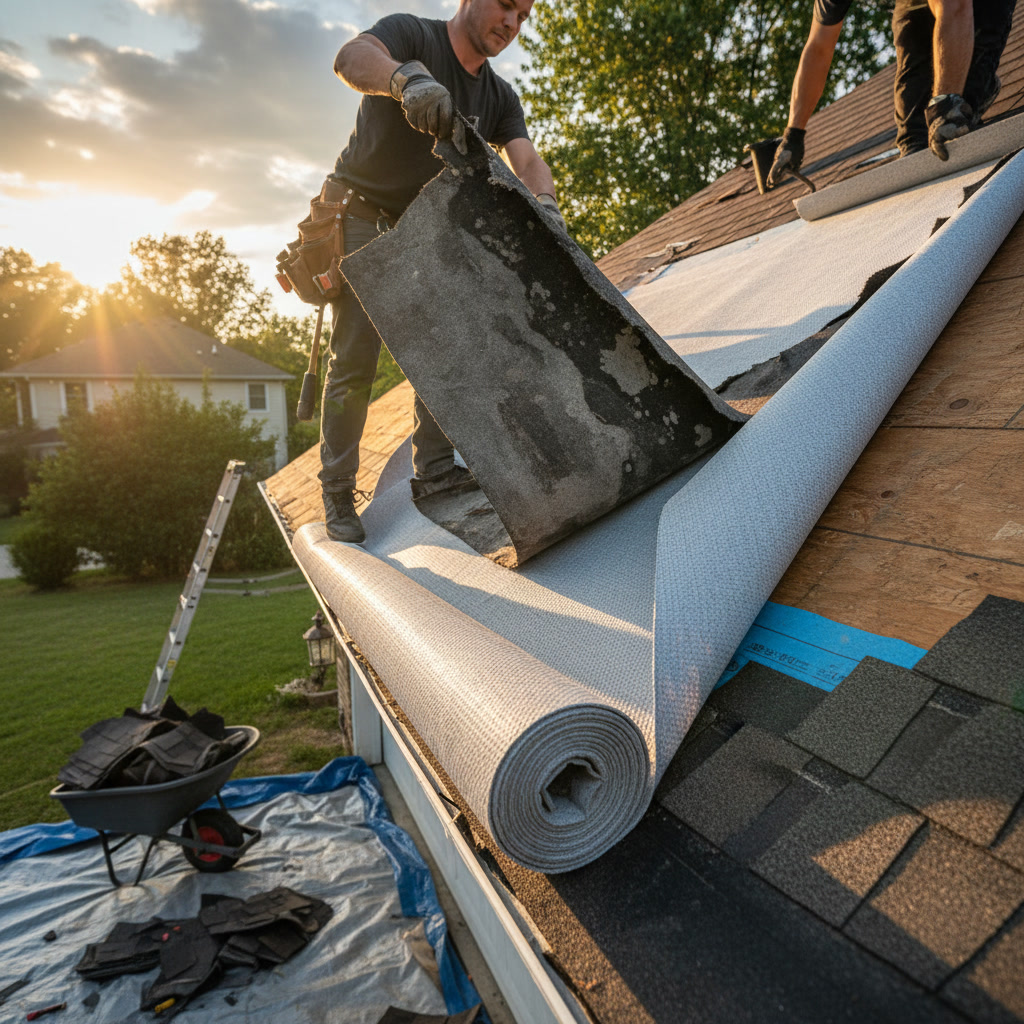
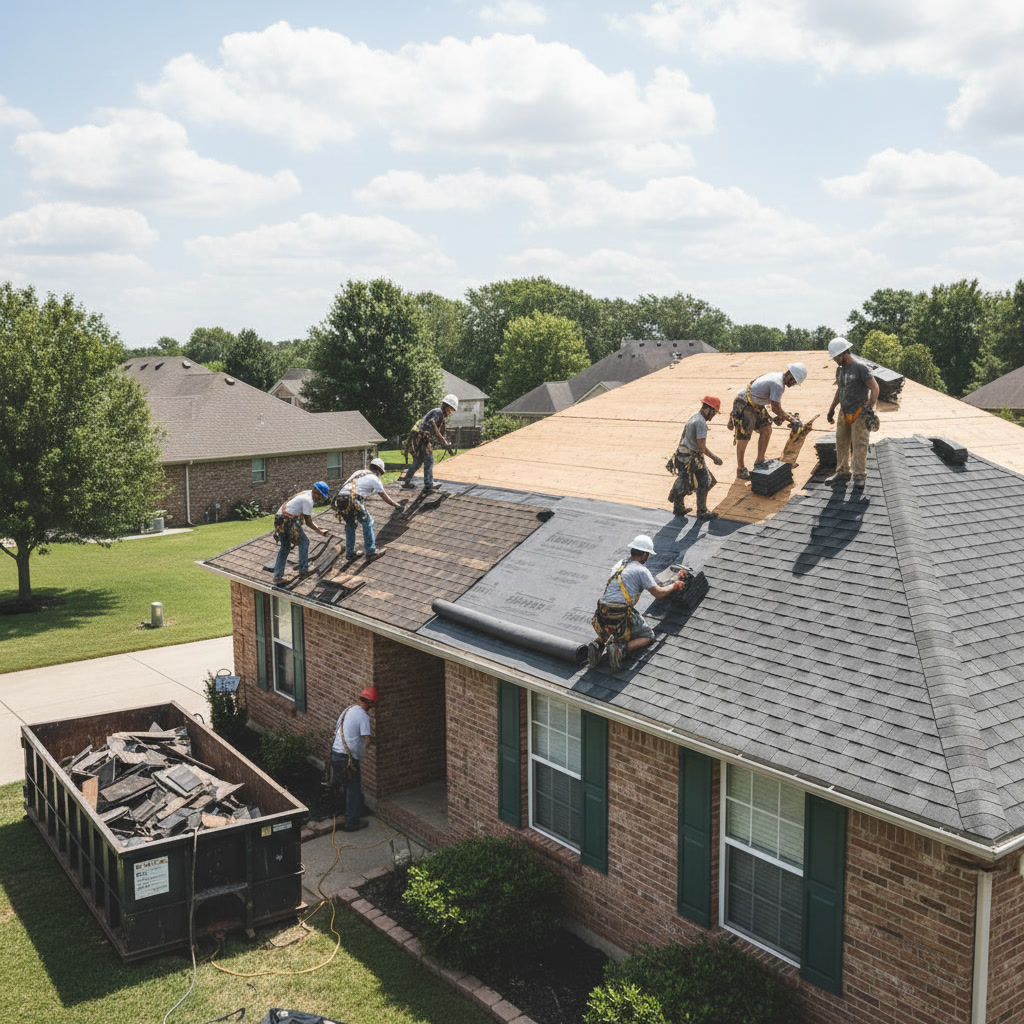
Unexpected decking replacement extends project duration by one to three days, depending on the extent of work required. Crews must remove damaged panels, dispose of materials properly, install new decking, and ensure proper fastening before proceeding with roofing installation.
Material costs for plywood or OSB panels range from $40 to $65 per sheet, with labor adding $75 to $150 per sheet depending on roof complexity and access difficulty. A typical single-family home requiring 25 percent decking replacement might add $2,500 to $4,000 to the total project cost. Planning for this possibility during the budgeting phase prevents financial stress when inspections reveal hidden damage.
Understanding how the roof replacement process works helps homeowners anticipate these potential additions and recognize that thorough decking evaluation protects their investment rather than inflating costs unnecessarily.
Long-Term Performance Benefits of Sound Decking
Properly installed decking on sound structural panels significantly extends the lifespan of your entire roofing system. New shingles installed over compromised decking fail prematurely because fasteners pull out, panels flex excessively under wind load, and moisture problems continue spreading through deteriorated wood.
Quality decking provides superior nail holding power, maintaining fastener grip for 20 to 30 years under normal conditions. This prevents shingle blow-offs during storms and eliminates the gradual loosening that creates vulnerability points for water infiltration. The investment in decking replacement pays dividends through decades of reliable performance rather than requiring premature roof repairs or replacement.
Building Code Requirements for Decking
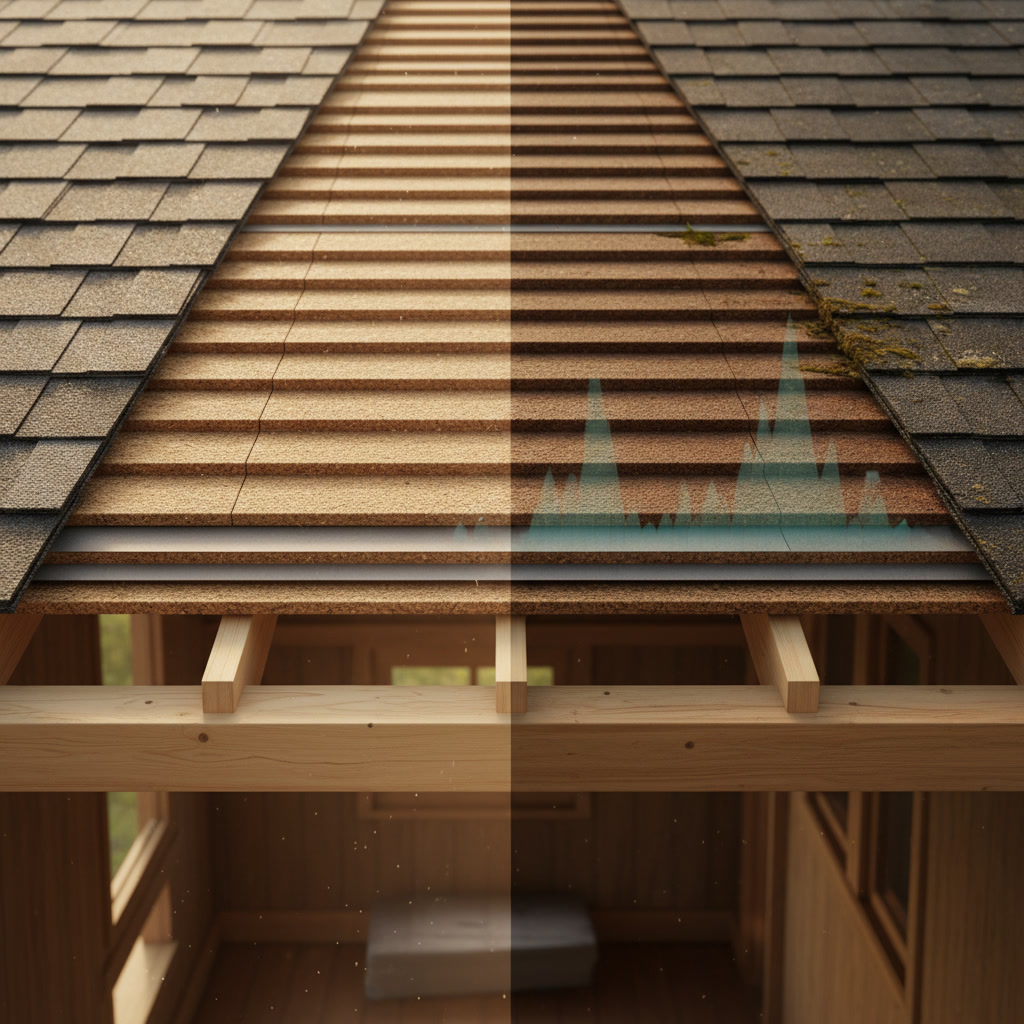
Modern building codes specify minimum decking thickness based on rafter or truss spacing. Rafters spaced 16 inches on center require 7/16-inch minimum thickness, while 24-inch spacing demands 5/8-inch panels. Many contractors recommend exceeding minimum requirements, installing 5/8-inch decking even with 16-inch spacing for enhanced durability.
Codes also mandate specific fastening patterns, typically requiring nails or screws every 6 inches along panel edges and every 12 inches in the field. Wind uplift zones near roof edges, corners, and ridges often require tighter fastening schedules. Compliance with these standards becomes particularly important for warranty validation, as many manufacturers require code-compliant installation to honor their material guarantees.
Coordinating Decking Work with Other Roof Components
Decking replacement creates an ideal opportunity to address related roofing components simultaneously. Installing new skylights becomes simpler when decking is already exposed, allowing proper framing and flashing integration without disturbing finished roofing materials.
Similarly, upgrading ventilation systems or adding additional roof penetrations for bath fans or kitchen exhausts proceeds more efficiently during decking work. Contractors can reinforce openings properly, install blocking between rafters where needed, and ensure all penetrations receive appropriate flashing before new roofing materials go down. This comprehensive approach eliminates the need for future roof modifications that would require cutting through new shingles and potentially voiding warranties.
Protecting Your Investment Through Proper Decking Care
Maintaining sound roof decking begins with proactive moisture control. Regular roof repairs address minor issues before water penetrates to decking level, while seasonal inspections catch problems early. Ensuring adequate attic ventilation and insulation prevents condensation that deteriorates decking from below.
Stanley & Sons Roofing emphasizes these preventive measures because catching decking issues during routine maintenance costs far less than emergency repairs after extensive damage occurs. The company’s maintenance programs include attic inspections that specifically target early signs of decking deterioration, protecting homeowners from expensive surprises during future roofing projects.
Proper drainage also plays a critical role in decking preservation. Functional gutters direct water away from roof edges where it might otherwise back up under shingles and saturate decking. Clean, debris-free gutters protect not only your home’s foundation but also the critical decking panels that support your entire roofing system.
Making Informed Decisions About Your Roof’s Foundation
Understanding roof decking’s role in your roofing project empowers you to evaluate contractor recommendations objectively and budget appropriately for necessary work. Sound decking ensures new roofing materials perform as designed, protecting your home for decades rather than failing prematurely due to structural inadequacy. Addressing decking issues during planned roofing work costs significantly less than emergency repairs after new materials are already installed.
Your home deserves a roofing system built on a solid foundation, from the structural decking through the final shingle course. If you’re planning a roofing project or concerned about your roof’s condition, contact Stanley & Sons Roofing at +18562279555 for a thorough inspection that includes complete decking evaluation and honest recommendations based on your home’s specific needs.